Commercial · St. Augustine, FL
Industrial slabs fail from poor base, rushed finishing, and joints that are not built for forklift traffic. St. Augustine Concreters has served St. Augustine since 2016, installing warehouse and industrial concrete floor slabs with the right subgrade prep, steel reinforcement, and joint layout for real loads.
Prep and base work decide whether an industrial concrete floor stays flat, drains correctly, and holds up under pallet jacks and lifts. We start with proof-rolling to find soft spots, then undercut and replace unstable soils as needed, compacting in controlled lifts to spec. Typical sections include 4-8 inches of compacted crushed stone base (often #57), a 10-mil vapor barrier where required, and formwork set to tight elevations using laser levels. We coordinate embeds and penetrations up front so trench drains, housekeeping pads, and equipment anchors do not turn into random sawcuts later.
Florida heat, humidity, and sandy subgrades affect set time, shrinkage, and finishing windows, so we plan the pour around weather, access, and placement rate. Mix design is selected for the application, commonly 4000-5000 psi with fiber reinforcement, air content and slump controlled for pump or chute placement, and water kept out of the finishing process. We place and consolidate with internal vibrators, strike off with laser screeds or vibrating screeds when appropriate, then float and finish to the use case: broom-finish for traction lanes, hard trowel for smooth traffic, or flatwork targets aligned to your racking plan. Jointing is not an afterthought, we install isolation joints at columns and walls, sawcut contraction joints at the right timing and spacing, and can install dowel baskets for load transfer across joints where specified.
St. Augustine customers choose us because we treat an industrial concrete floor like a working system, not just a slab. You get clear communication on thickness, reinforcement (rebar mats, welded wire, or macro-synthetic fibers), joint layout, and curing method before concrete shows up. Our crews use commercial equipment and proven placement practices, including laser-guided grading, efficient truck staging, and dust-controlled sawcutting. We are licensed and insured, provide free written estimates, and keep schedules realistic so your operations, tenants, or buildout trades are not set up to fail.
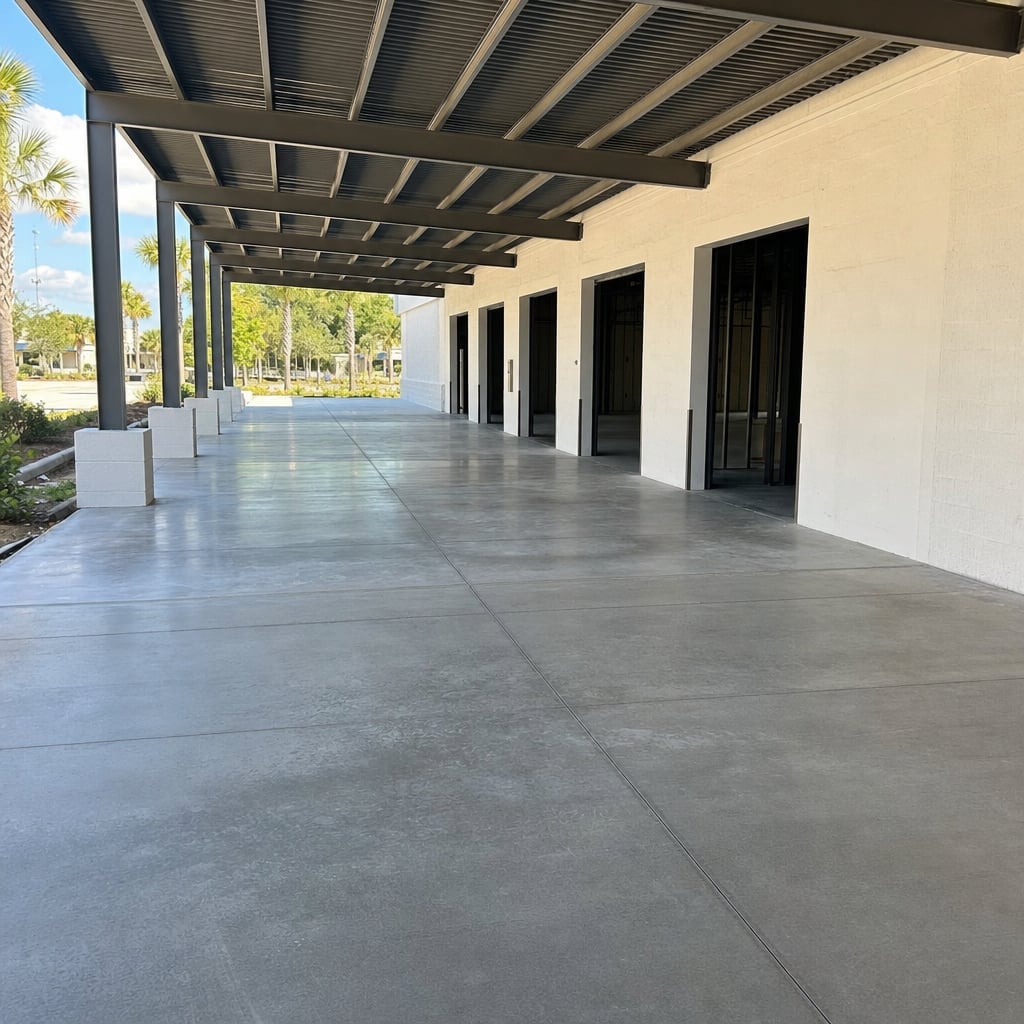
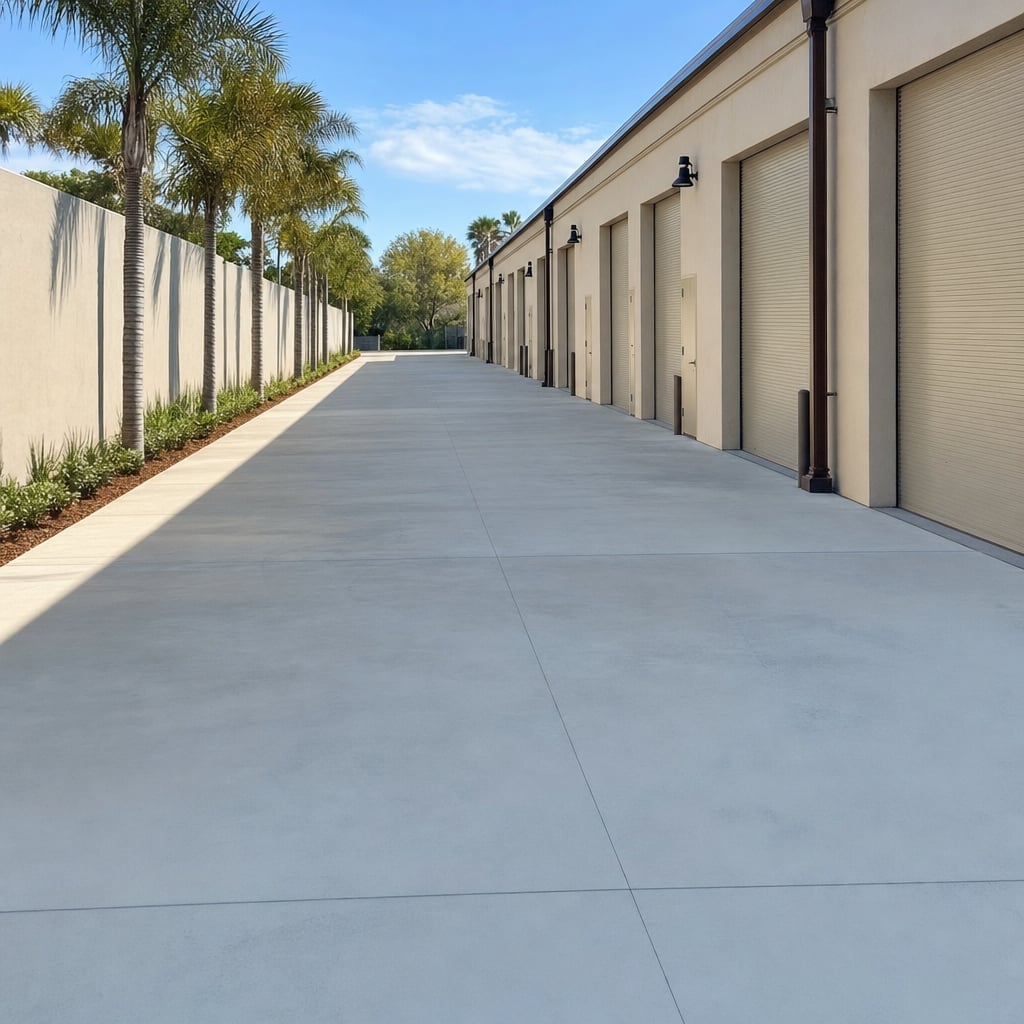
Before we call the job complete, we do a closing walkthrough with you or your GC to confirm elevations, control joint locations, edges, and transitions at doors, ramps, and existing slabs. You receive straightforward scope documentation that covers base thickness, vapor barrier, reinforcement, concrete PSI, finish selection, curing approach, and sawcut timing, plus clear care instructions for the first 7-28 days. If you need coatings later, we can prep for epoxy and polyaspartic systems by planning surface profile and moisture control from day one. The goal is simple: a durable, service-ready industrial concrete floor that supports equipment loads, traffic patterns, and long-term maintenance planning.
Walkthrough also includes checking joints for proper depth and alignment, confirming that isolation material is in place where slabs meet footings, walls, or columns, and reviewing any embedded plates, bollards, or sleeve locations. We can coordinate core drilling, sawcutting, and patching for future equipment moves so repairs stay clean and structural. If your project requires phased pours, we plan construction joints and doweling so each placement ties in without creating trip edges. You finish with a floor that is ready for racking, forklifts, and daily washdowns, not a slab that needs immediate grinding, joint rework, or constant patching.
Yes. We provide a free written estimate that outlines demolition (if needed), base prep, reinforcement, concrete thickness, finish, joints, and timeline.
Yes. We handle saw-cutting and demolition, haul-off, re-grading, compacted base installation, and a new pour with proper jointing and drainage.
When permits or inspections apply, we help coordinate the process and build to applicable Florida Building Code requirements for the scope of work.
Yes. We set forms to match door thresholds and tie into existing concrete where appropriate, using proper joints and dowels when needed to manage movement.
Avoid heavy loads too soon, keep the surface clean, and follow our curing guidance for the first 7-28 days. If sealed, use mild cleaners and avoid harsh chemicals that can degrade the sealer.
An industrial concrete floor has one job: stay flat, strong, and predictable under constant traffic, point loads, and daily abuse. Whether you are building a new warehouse, upgrading a loading area, or replacing a worn slab, St. Augustine Concreters installs commercial-grade concrete floors with the prep, reinforcement, joints, and curing needed for long service life in Florida conditions.
Most industrial slab problems start below the concrete. We proof-roll, correct soft areas, and compact in lifts so the slab is supported evenly. From there we install forms to tight grades, place a vapor barrier when the building or use demands it, and set reinforcement so it stays where it belongs during the pour. For higher loads, we can incorporate thicker sections, doweled joints, and edge detailing at doors and dock approaches to reduce spalling and joint breakdown.
Placement and finishing are planned around access, truck rhythm, and the set time that comes with heat and humidity. We place and consolidate concrete correctly, strike off to grade, and finish to the function of the space, from traction lanes to smooth travel aisles. Control joints are sawcut on schedule, isolation joints are installed at restraints, and curing is handled with curing compound or wet curing as specified to limit shrinkage cracking and surface dusting.
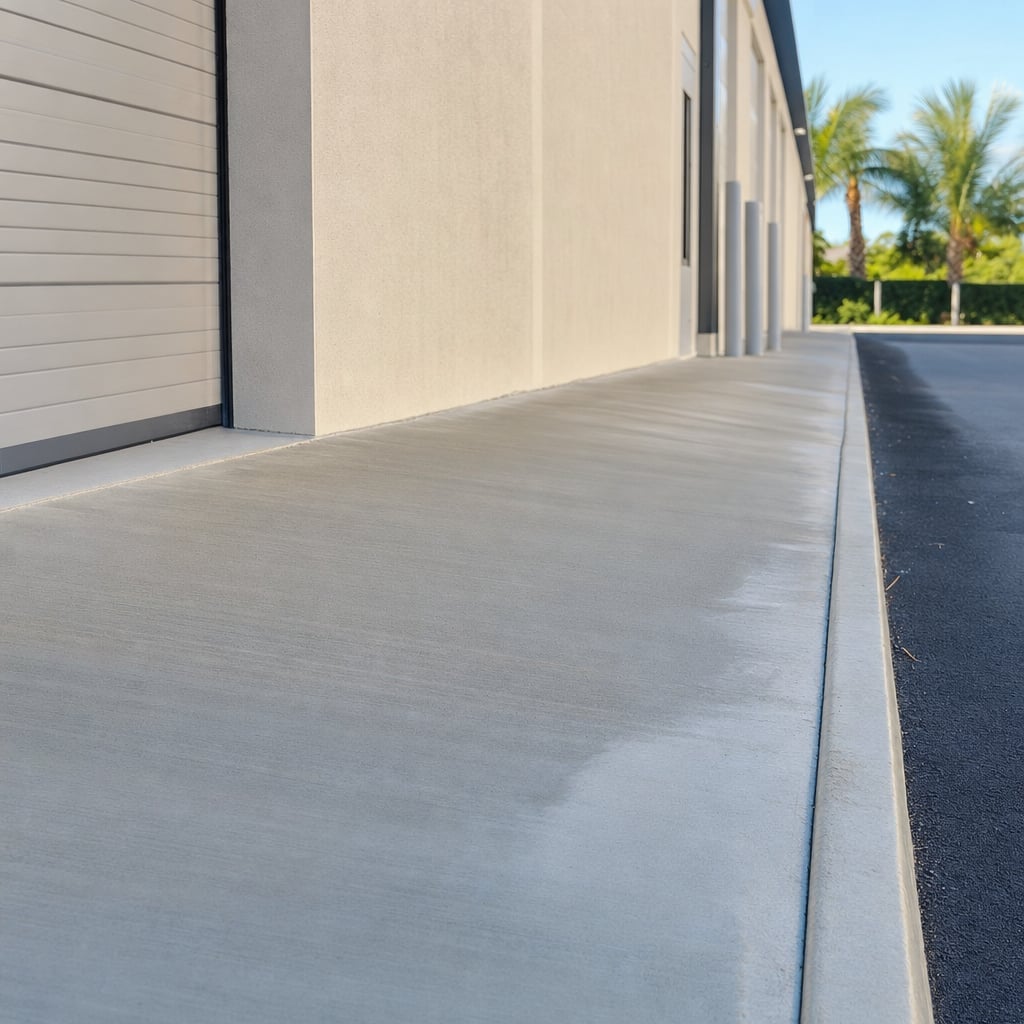
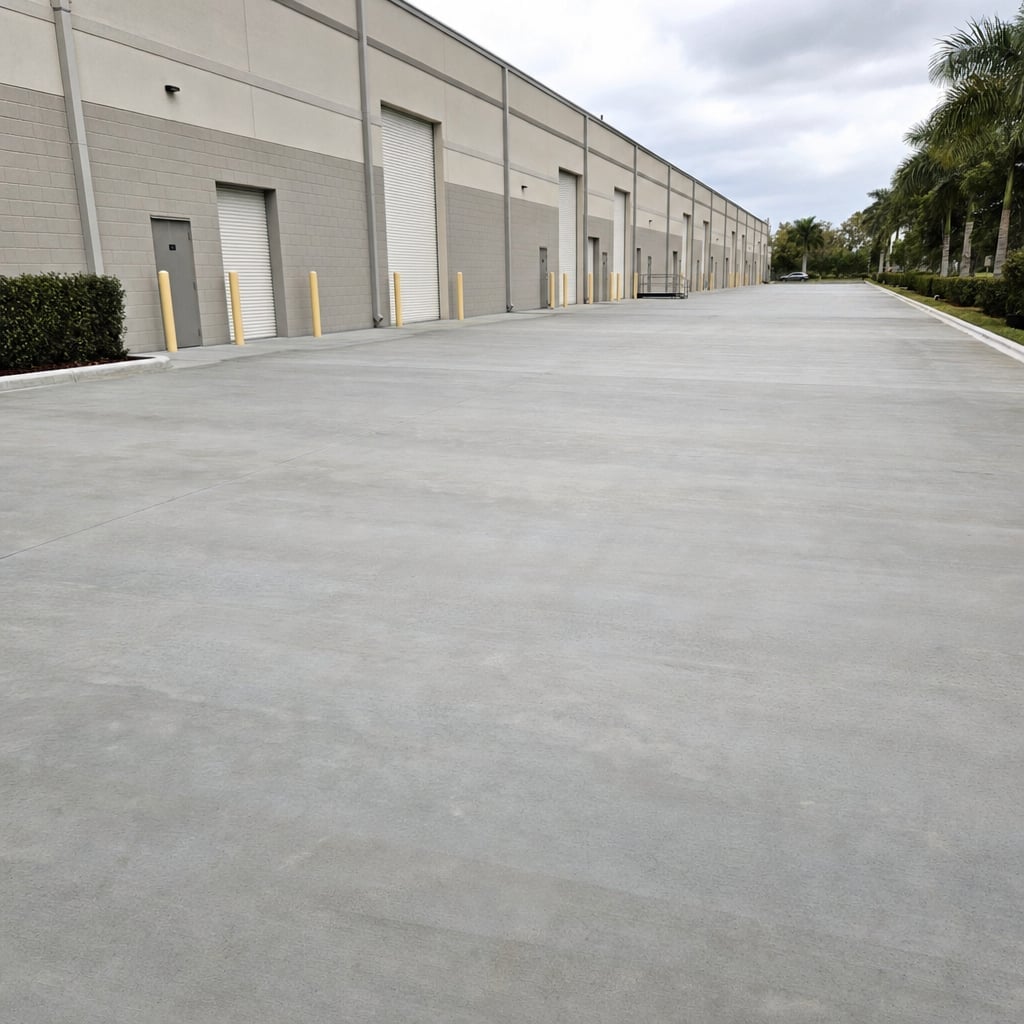
If you are comparing bids for an industrial concrete floor in St. Augustine, look for specifics: base thickness, PSI, reinforcement type, joint spacing, curing method, and whether flatness requirements are discussed. We keep those details clear in writing, walk the site with you before work starts, and leave you with a floor designed for the equipment you run today and the changes you may make tomorrow.
Call now or send a request and we will reach out within one business day to schedule your free, no-obligation estimate in St. Augustine. We assess the project, review the details, and give you a written quote before any work starts, so you know exactly what to expect.
Prefer to write? Contact us or head back to the home page.